



Showing posts with label boys rooms. Show all posts

Saturday, December 3, 2011

adapting a sconce

in my effort to draw out the makeover of the boys'
rooms i accomplished only one more tiny thing this week.

you may remember the wall treatment i finished up
several weeks ago behind bean's bed.

it's a dark little recessed area but a perfect nook
for his bed.
the outlet on that wall is wired to the light switch for the room
so i wanted to put up a plug in sconce.


then i started pricing them. good grief!
since that wasn't in the budget i found an inexpensive
candlelight sconce from lowes that i thought would be
perfect for the space.


only problem, not a plug in.

so, i did what any self respecting diy'er would do.


i adapted it.

all that was needed was a lamp cord set, some
wood screws and a cord mate.


all you do is take the two wires from the light,
that would normally be tied
into the wires from the wall box, and tie them
into the plug. the ground
wire can either be left alone or wrapped around
the screw on the mounting bar.


i picked up some wood screws because the screws
that came with the light
were not meant for wood. and because i was using
metal against wood i grabbed some washers.


the mounting bars would normally screw into the box in the wall or ceiling but
in this case i secured it directly to the wall.


and then i attached the fixture. easy peasy.


sorry, no styling photos around here! what you see is
what you get. :) who spots my nail gun waiting patiently for step 84 of boy room reno?

i have since gone back and put the cord mate on so the
cord is nice and tucked in behind a strip that adheres to the wall.
i spray painted it orb so that it will blend a little better. 


now, everyone keep your fingers crossed that bean doesn't
pull it off the wall!

~ stacy ~

Sunday, November 6, 2011

wall makeovers (& a lot of pictures)

i think someone spiked my chai tea latte's with some
red bull this weekend.

after 14 months in our current home our to-do list is still
pretty long. some big projects and some small.
saturday i was determined to cross off some of the
small projects i'd been dragging my feet on.

namely, dressing up some walls.


i've been working on the boy's room's upstairs as i'm able to get materials.
the stairwell leading up to their space is dark, has poor lighting, and up to now
has had nothing on the walls. bOrInG!

i knew i wanted to deck it out with color and with stuff  that would be
fun for the boys. i want them to love their rooms, and the walk up!

everything on the wall came from around the house. i didn't spend a dime.


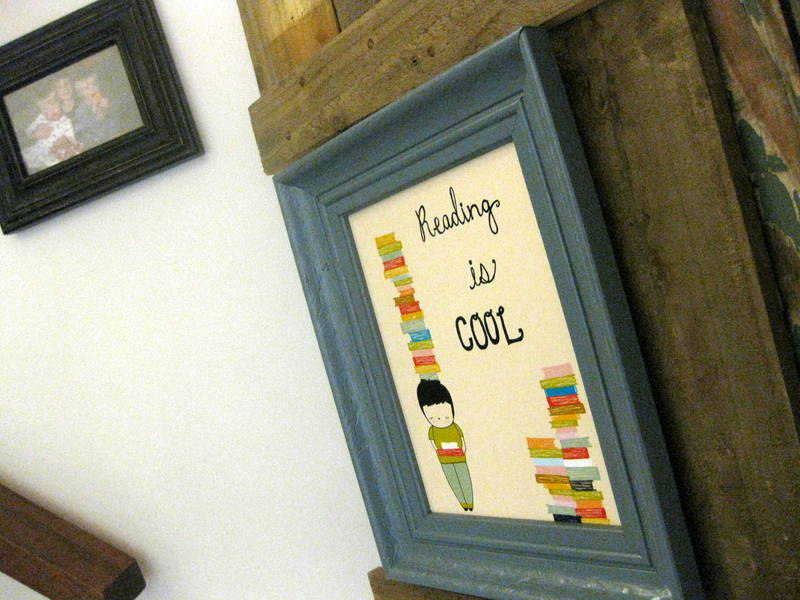
the above print is hanging on an old barn door which is leaning in the corner
on the landing at the bottom of the stairs.
most of the frames received a fresh look with
either spray or craft paint or both.


five keys representing the five of us.


an 8x10 print from my friend jessie. hopefully she won't
mind i cut it up to achieve a different look.


the boys' artwork. . .


the excerpt above is from a book "the clowns of god" talking
about children with down syndrome, challenging the things on which most
people place value.


there are three framed numbers on the wall. a 3, 5, and 7, the ages of the boys
when we moved into quinby cottage.


i can't remember where i got this print. it was years ago. it was on etsy.
that's all i know.


i have just a few spots to fill in and i'm sure
it will be ever changing as the boys grow.


next up is the wall on the other side of the staircase. it looked like this for a
long time. . .


one of our problems in this house has been lack of space for
bookshelves. after tripping over books stacked in wire baskets
and even an old antique wash tub i'd had enough and decided to
throw up a couple shelves on this wall.


(please ignore the different color trim. still working on painting it all out.)

i bought a few scrolly brackets and two 1 x 6 x 6 boards, stained them
and slapped 'em up there.


it really warms up that wall.


looking at this side of the room is totally different now. i love it.


so, that's what i did on saturday.


oh, one other thing got changed. i wanted to use the little mirrors from
our front room in the stairwell.


and the 'w' and the chalkboard which i spray painted red. so i had to
 re-do this wall.


here it is now. prints from jones design company.

whew!

love checking things off my list!

~ stacy ~

Thursday, October 20, 2011

sick day equals progress upstairs


i had other plans today.
plans to hang out with a friend
and help her with a project.
but when tank wandered into my room at 4.30am
with a high fever i knew plans were a changin'.


after dropping spinner and bean at school and getting tank settled on the sofa with some blankets and cartoons
i decided to knock out one
of the 150 things on my to-do list.


the boys' room's have been under a slow over-haul
for a good month or more.
so far i have painted various walls in both rooms
and planked the hall landing at the
top of the stairs that connects their rooms.
today was all about planking a small bit of wall behind
bean's bed.


there is so little light upstairs (as it is nestled in the trees) so pics
are nearly impossible to take. what i'm saying is, forgive the grain!

before i started i realized i needed to slap some
dark paint on that wall because i wanted the
gaps between my wood to be large and
haphazard (and i didn't want butter yellow showing through).


i used 1 x 4's and 1 x 6's cut at varying lengths.
i layed it out on the patio as i cut so that
the seams were where i wanted them.


the rest was pretty easy. i just used my nail gun to put the
cut wood up, starting on the right side to make
sure the wood was flush with the wall's edge.

i did have to extend the outlet.


i use these little plastic doohickeys. they work
great and are super easy.


once extended i finished up and put on the new outlet cover.


like i said, i wanted it to look haphazard and piecemeal with
random gaps and spacing. this picture really shows the gray
wall  through the cracks put in the room the spaces just
look dark, which is what i was hoping for.


i'm pretty pleased with it. i love the natural color
and will just top it off with a coat or two of
wipe-on polyurethane.


now i need to find a swing arm, plug in, wall lamp to put
in the upper right quarter so my little guy can
read in bed.

next step for their rooms is beadboard for the rest of the half-walls.

fingers crossed i have this all done before thanksgiving.
and when i do, i'll give you the full reveal.

~ stacy ~

Saturday, October 1, 2011

project updates: whitewash and boy rooms!


i did it.

i made a decision on the brick fireplace treatment.
it's not done yet but i have had a few people ask to see what i'd done so far,
so here ya go.

i used a 50/50 ratio of primer to water, grabbed a brush
and started applying.


the whitewash is on. it took about 1.5 hours and dried super
fast.

next step is to take a wire brush to it to rough it up just a bit and
expose a little more of the brick.


we love it! even without the roughing up.
pastor j has been wanting me to paint
it for a while so he is especially pleased with it which
makes me happy.

we also have a few things going on upstairs in the boys'
quarters. it involved this. . .


and some of this. . . 


and now we are here. . .


this is luke's corner. he styled the shelves himself. :)
next week beadboard will go up on the side walls, beneath
the pitched ceiling.

wil's corner is gonna be sweet, too.
and timmy? he's getting a splash of green in his room!